You are viewing all NH listings NH Homes with 3 Bedrooms between $0 and $30000000 dollars.

$595,000 $238 per sq.ft. Conway NH Home »
3 Beds | 2 Baths | Total Sq. Ft. 2500 | Acres: 1.6Listed on Monday Feb 16, 2026
Description: MOTIVATED SELLER looking to down size. This beautiful 1.6 acre lot located in the heart of North Conway. Single family home built in 1980 features a spacious driveway with parking for 4+ cars, a huge front and back yard which make the property perfect for hosting. It is a part of a private community with an $8/mo HOA fee. The location of this property creates easy access for everything; whether it be skiing, shopping, restaurants, swimming, or hiking. The neighborhood also has access to a private beach on the Saco river. The home offers 3 bedrooms, 2 bathrooms, a kitchen, office space, dining room, and 2 living spaces. The basement offers extensive storage, and detached from the house is a 2 car garage. Listing agent is related to the seller. See Listing Details & 17 images.

$599,000 $289 per sq.ft. Conway NH Home »
Waterfront on Pond Pea Porridge Pond3 Beds | 3 Baths | Total Sq. Ft. 3026 | Acres: 0.57
Listed on Friday May 8, 2026
Description: Well appointed 3 BR 2 !/2 bath contemporary home, just minutes from North Conway Village. Features include a custom kitchen with cherry cabinets, granite countertops, stainless steel appliances, center island with gas cooktop ideal for entertaining. Open concept main floor with hickory flooring in the living room and den. A 17x10 screen porch is just off the kitchen. Second floor has a spacious primary suite with tray ceiling, tiled bath with soaking jet tub and walk-in shower and double vanity. Two additional bedrooms share a full bath. Finished lower level includes family/entertainment room, kitchenette, exercise room and additional sleeping area. Family size hot tub just off the back porch. Detached 2 car garage. Association amenities includes access to 3 ponds and 5 beaches. Excellent primary, vacation or investment property. OPEN HOUSE MAY 9, 10-2, See Listing Details & 57 images.
Under Contract

$599,000 $397 per sq.ft. Conway NH Home »
3 Beds | 2 Baths | Total Sq. Ft. 2107 | Acres: 1.47Listed on Wednesday Jun 24, 2026
Description: Welcome to your private retreat in Conway's highly sought-after Saco River Run community. Set on a beautifully landscaped 1.47-acre lot surrounded by nature, this exceptional three-bedroom, two-bath ranch offers the perfect blend of comfort, privacy, and year-round mountain living. From the moment you arrive, the inviting farmer's porch welcomes you home. Inside the sun-filled living spaces create a bright, open atmosphere, while the thoughtfully designed floor plan offers the ease of single-level living. At the heart of the home, the kitchen features granite countertops, stainless steel appliances, quality cabinetry, and seamless flow into the dining and living areas--ideal for entertaining or relaxing after a day exploring the White Mountains. Outside, the property truly shines. Spectacular perennial gardens transform the grounds into a backyard oasis, providing a colorful and peaceful setting to enjoy your morning coffee, afternoon sunshine, or evenings under the stars. The heated four-season sunroom extends your living space year-round, offering the perfect place to relax while taking in the beauty of the surrounding landscape. The spacious primary suite offers a private retreat with its own bath, while two additional bedrooms and a full guest bath provide plenty of room for family and visitors. First-floor laundry and an attached two-car garage add everyday convenience. The lower level features finished bonus space along with abundant storage, offering endless possibilities for a recreation room, home gym, workshop, or hobby area. Just minutes from the Saco River, North Conway Village, skiing, hiking, shopping, and dining, this home places the very best of the Mount Washington Valley at your doorstep. Whether you're looking for a primary residence or a mountain getaway, this property offers an exceptional lifestyle in one of Conway's most desirable neighborhoods. See Listing Details & 60 images.
New Listing!

$625,000 $375 per sq.ft. Conway NH Home »
3 Beds | 3 Baths | Total Sq. Ft. 2533 | Acres: 0.55Listed on Thursday Jul 23, 2026
Description: Situated on .55 acres in the Rockhouse Mountain Association, this inviting 3-bedroom, 3-bathroom home effortlessly blends comfort with rustic mountain charm. Step through the entry into a bright, thoughtfully designed mudroom offering generous space for jackets, gear, and all the essentials of mountain living. At the heart of the home, the open-concept kitchen and living room features cathedral tongue-and-groove ceilings, a cozy gas fireplace, and expansive floor-to-ceiling windows and a sliding door leading out to the deck, flooding the space with soft, natural light. Two spacious, light-filled bedrooms and a 3/4 bath round out the main floor, while upstairs, a serene primary suite with its own loft occupies the entire second floor, a private retreat set apart from the rest of the home. Downstairs, the finished walk-out basement delivers even more room to spread out and unwind, featuring a second cozy living area, a dedicated home office, and a convenient laundry room. Outside, a deck off the slider offers the perfect spot for morning coffee or evening relaxation, while a stamped-concrete patio below is perfect for nighttime fires, giving you a space to relax under the stars. A sturdy shed with a ramp provides effortless storage for gear, yard tools, and equipment. Join us at the Open House, Saturday 7/25, 10AM-12PM. See Listing Details & 49 images.

$649,000 $465 per sq.ft. Conway NH Home »
Waterfront on Pond Pea Porridge Pond3 Beds | 4 Baths | Total Sq. Ft. 2152 | Acres: 0.65
Listed on Tuesday Jun 23, 2026
Description: Escape to the White Mountains in this spacious, updated contemporary chalet offering mountain views, beach access, and a peaceful setting just minutes from North Conway. Set on a private .65-acre lot in the desirable Rockhouse Mountain community, this home captures stunning views from the living room's soaring windows, the expansive Trex deck, and the covered porch perfect for morning coffee or sunset unwinding. Built in 2002 and offering 2,152 sq ft, this 3-bedroom home with a bonus room and 4 baths blends classic chalet warmth with modern comfort. Inside, floor-to-cathedral-ceiling Pella windows flood the open living and dining area with natural light, highlighting granite, marble, tile, detailed woodwork, and knotty pine ceilings. The open layout is ideal for gathering and entertaining, and the newly finished lower level adds even more fun--complete with a recreation room perfect for billiards, air hockey, movie nights, or extra guest space. Offered fully furnished, the home is ready for immediate enjoyment. Rockhouse Mountain is known for its quiet, wooded setting, clean air, and low-traffic roads--an ideal base for year-round adventure. Residents enjoy access to the Pea Porridge Pond beaches for swimming, kayaking, canoeing, and fishing, all just minutes away. Skiing, hiking, and mountain trails are close by, making this a true four-season getaway. Recent upgrades include new flooring, a new heating system (2026), a newer hot water heater, and a 4-year-old asphalt shingle roof. The Trex Transcend deck (2019) was professionally waterproofed, keeping the patio below dry and usable. The association-operated public water system is state-regulated and well maintained. A modern, move-in-ready chalet with views, recreation space, beach access, and a prime location in the heart of the White Mountains--this is the mountain retreat buyers dream of. See Listing Details & 60 images. Includes a Virtual Tour

$695,000 $282 per sq.ft. Conway NH Home »
3 Beds | 4 Baths | Total Sq. Ft. 3266 | Acres: 0.71Listed on Thursday Jul 2, 2026
Description: Inviting 3 BR contemporary home, plus den/office, 3 and 1/2 baths, with attached 2 car garage. Full wrap around porch to relax and read or nap. Expansive kitchen and den, featuring center island, cherry cabinets, wood floor, commercial gas range, wood cook stove for comfort and cooking. Formal dining room leads into large living room with lots of windows, fireplace and coffered ceiling. Full basement has finished space for family and play rooms. A very special home looking for a very special family to enjoy it. See Listing Details & 34 images.
Under Contract
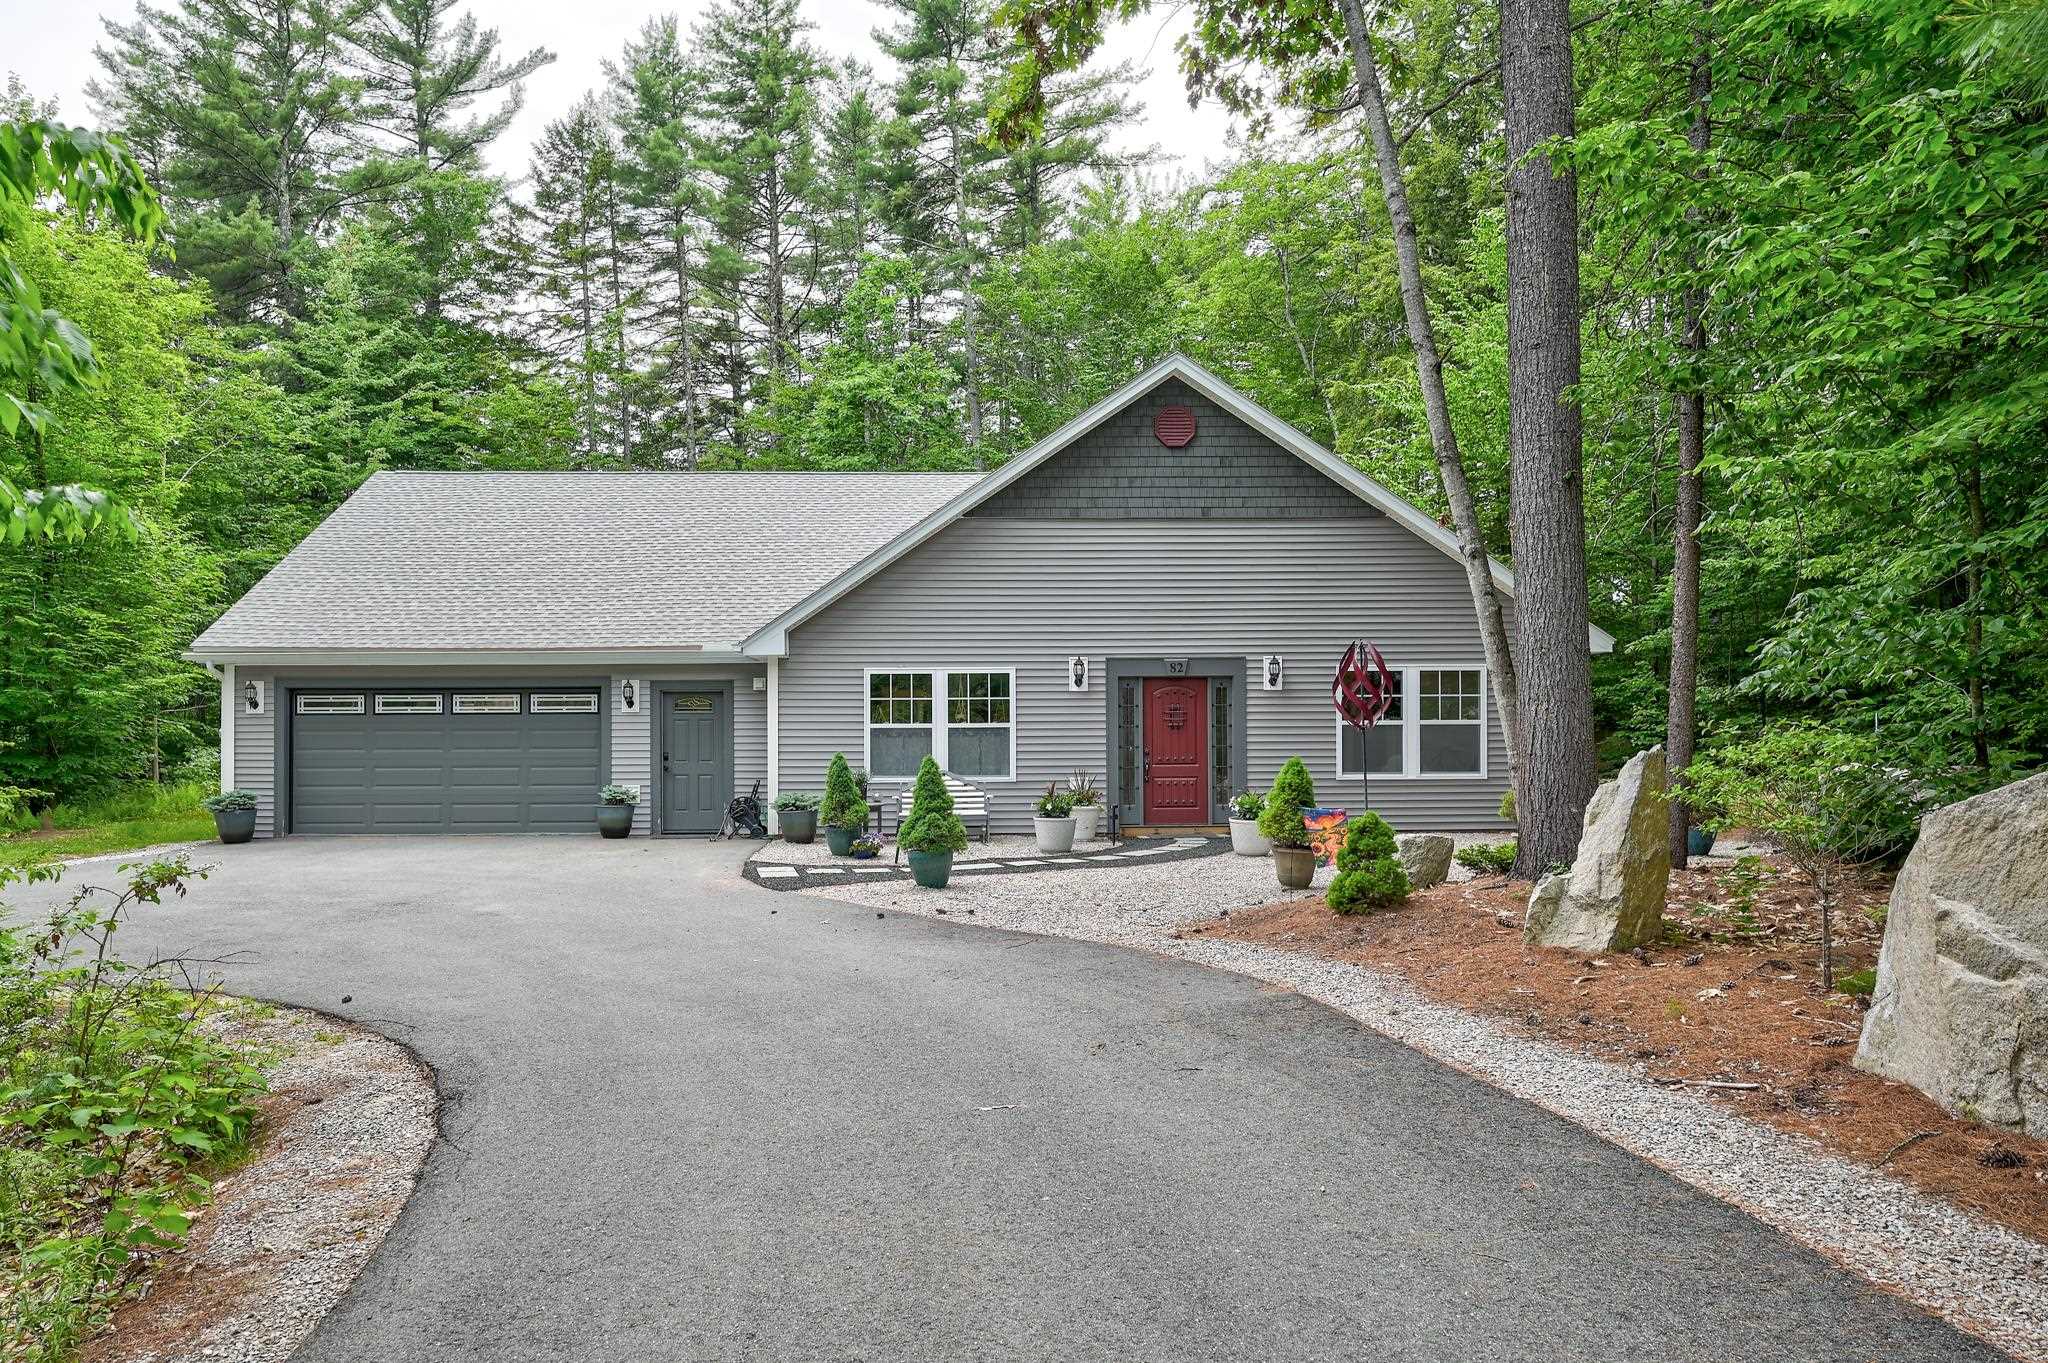
$699,000 $347 per sq.ft. Conway NH Home »
3 Beds | 3 Baths | Total Sq. Ft. 2012 | Acres: 0Listed on Friday Jun 12, 2026
Description: Built in 2021 and still like new, this stunning single-level Contemporary in Conway's desirable Evergreens on the Saco checks every box for comfortable, stylish living. The open-concept floor plan flows effortlessly from the custom eat-in kitchen through the dining area and into the living room, all anchored by a striking double-sided gas fireplace with stone veneer and soaring vaulted ceilings above. The kitchen is a true showstopper with custom cabinetry and abundant storage, quartz countertops, and stainless appliances, plus a huge walk in pantry with sink. Luxury vinyl plank flooring runs throughout the entire home, and radiant heat underfoot keeps every room warm and comfortable year-round, even including the garage. There are three spacious bedrooms, each with their own bathroom, and exceptional closet and storage space make this home as functional as it is beautiful. Step through the glass doors off the living room into a backyard made for entertaining: established perennial gardens, an outdoor kitchen setup, and a private, peaceful setting. As a bonus, association access to a beach along the Saco River is yours to enjoy all season long. Whether you're looking for a full-time primary or a year-round retreat with room to spread out, this one-level gem delivers it all! Tucked away with privacy, yet minutes from all that North Conway has to offer, shopping, dining, outdoor recreation, and four-season adventure. See Listing Details & 42 images.

$700,000 $245 per sq.ft. Conway NH Home »
3 Beds | 3 Baths | Total Sq. Ft. 2856 | Acres: 5.04Listed on Tuesday Jul 7, 2026
Description: PRIDE OF OWNERSHIP, PRIVACY & CONVENIENCE Stately saltbox style home with two car-attached garage and a finished bonus room above, enjoys a spacious layout to call home. A ground floor greenhouse sunroom with slate floors is a lovely space to grow your favorite flowers, herbs and vegetables or incorporate into the living area from its French door, stepped down off the living room. The sun shines beautifully through the back French doors into a tiled dining room with cathedral ceilings and skylights, opening up the living space. A spacious kitchen is adorned with a center island and electric cookstove, wall ovens built into the brick accent wall and wraparound black granite counters that form a breakfast bar peninsula. Great functional workspace in this beautiful kitchen with its own exit to the side yard and large wrap around deck. The ornate woodstove is set onto a curved brick hearth and serves several rooms with its ambiance and warmth. A spacious first-floor bedroom and full bathroom could easily be a primary. There is also a second-primary bedroom option upstairs that has a full walk-in closet and a jack and jill style 3/4 bathroom. The third bedroom has its own ½ bath and adjoins with the studio/rec room above the garage, also accessible from the exterior with a private set of exterior stairs. The full basement is unfinished and hosts the washer/dryer along with the utility equipment, including forced hot air furnace and solar hot water heater. Set on 5 acres with a mix of green grass, garden space, woods and wetlands, this land affords excellent privacy from neighbors yet is only a few miles from Conway village and all area amenities. A long-paved driveway leads past a very useful and large post n' beam shed, built to last and great storage for your lawn and garden equipment. Lush lawns and gardens galore surround this home and create a serene space to enjoy the outdoors. See Listing Details & 57 images.
Under Contract

$825,000 $284 per sq.ft. Conway NH Home »
Price Change! Reduced by $70,000 down 8% on June 18th 2026
3 Beds | 2 Baths | Total Sq. Ft. 3809 | Acres: 9.13
Listed on Friday May 22, 2026
Description: Set on more than 9 private acres framed by mature trees and open fields, this beautifully maintained 3-bedroom Cape-style home offers the perfect blend of country living, privacy, and versatility, with sweeping roof lines and architectural character. A long driveway lined with mature arborvitaes creates a striking approach to the home, while sun-filled lawns, fenced pasture areas, and a classic red barn provide an ideal setting for hobby farming, outdoor recreation, entertaining, or simply enjoying the peaceful surroundings. A welcoming farmer's porch and expansive rear deck overlook the scenic grounds, offering the perfect spot for morning coffee or evening gatherings. Inside, the open-concept layout is warm and inviting, featuring a spacious chef's kitchen with granite countertops, stainless steel appliances, abundant cabinetry with a large pantry, and an oversized granite island ideal for entertaining. Natural wood finishes and large windows fill the connected living and dining spaces with character and natural light. Generous bedrooms, flexible finished lower-level space, and the impressive detached barn/garage offer endless possibilities for guests, workshop space, recreation, storage, or creative use. The charming greenhouse speaks to your green thumb or outdoor hobbies, while the whole house generator protects your investment. A rare opportunity to own a turnkey country property with acreage, charm, and exceptional privacy. See Listing Details & 30 images.

$899,900 $367 per sq.ft. Conway NH Home »
Price Change! Reduced by $12,600 down 1% on July 7th 2026
3 Beds | 2 Baths | Total Sq. Ft. 2454 | Acres: 1.39
Listed on Monday Jun 22, 2026
Description: PRICE REDUCTION! Enjoy easy single-level living in this desirable Hale Estates home. This charming 3-bedroom, 1¾-bath home offers an inviting open-concept floor plan designed for everyday living and entertaining. Features include a cozy breakfast nook, loft area, central air conditioning, two gas fireplaces, and a spacious two-car garage. Situated on an oversized 1.39-acre lot that abuts association common land, the property offers exceptional privacy and a peaceful setting. The development also borders the 397-acre Marshall Conservation Area, featuring more than 10 miles of scenic trails for hiking, snowshoeing, and more - perfect for the outdoor enthusiasts who will also enjoy the year-round recreation in the abutting 800,000-acre White Mountain National Forest. Conveniently located near many of the Mount Washington Valley's most popular attractions: 6 miles to Hales Location Golf Course and Echo Lake State Park 7 miles to North Conway Village shopping and dining 7 miles to Settlers Green outlet shopping 7.5 miles to Cathedral Ledge Lookout Come experience the beauty, recreation, and lifestyle that make the Mount Washington Valley such a special place to call home. See Listing Details & 35 images. Includes a Virtual Tour

$949,900 $443 per sq.ft. Conway NH Home »
Price Change! Reduced by $25,100 down 3% on July 24th 2026
Waterfront on River Swift River
3 Beds | 3 Baths | Total Sq. Ft. 2908 | Acres: 1.32
Listed on Tuesday May 5, 2026
Description: Wake up surrounded by the natural beauty of Mount Washington Valley at 47 Oxbox Lane in Conway, a custom-built Swift River Valley retreat where elegant one-level living, outdoor adventure and exceptional privacy come together just minutes from North Conway. Tucked into a peaceful setting with mature landscaping and access to a walking trail along the Swift River, this thoughtfully designed home offers the perfect balance of year-round recreation and everyday comfort. Whether your ideal day includes skiing, hiking, kayaking, mountain biking, golf, or simply taking in vibrant fall foliage, this location places the best of the region with easy reach. The main living area is anchored by a vaulted-ceiling living room that flows seamlessly into a gourmet eat-in kitchen and separate dining area, creating an inviting space for entertaining family and friends. Designed for relaxation and recreation, the home features a screened porch that extends the living space outdoors and leads to a private patio with a fire pit. All three bedrooms are conveniently located on the main level, including a spacious primary suite with dual walk-in closets and a large bath. Downstairs, a dedicated theater room complete with stadium seating, projector, and audio system offers a true cinematic experience, with a finished family room and extensive storage areas. An oversized attached two-car garage, paved driveway, whole-house generator, water filtration system, and additional storage building further enhance the property's appeal. Equally suited as a primary residence or second home for the weekend escapes, this exceptional Conway property offers the privacy, convenience, and craftsmanship that define the best of Mount Washington Valley living. See Listing Details & 60 images.

$985,000 $448 per sq.ft. Conway NH Home »
Waterfront on River Swift River3 Beds | 3 Baths | Total Sq. Ft. 2200 | Acres: 1.32
Listed on Thursday Feb 26, 2026
Description: Single level living in luxury! Welcome to this exceptional newly constructed residence, perfectly positioned at the end of a quiet cul-de-sac. Enjoy access to a private walking path leading directly to the scenic Swift River. Offering a rare blend of privacy, refinement, and convenience, this stunning home is just minutes from the heart of North Conway NH. Thoughtfully designed for effortless single-level living, the home showcases sophisticated craftsmanship and upscale finishes throughout. The open-concept living space is both elegant and inviting, featuring soaring cathedral ceilings and abundant natural light. A chef's kitchen serves as the centerpiece, featuring premium finishes, generous workspace, and seamless flow into a sun-drenched dining area. The spacious living room provides an ideal setting for gathering, entertaining, or simply unwinding in style. The primary suite is a private sanctuary, complete with direct access to its own patio, a peaceful retreat for morning coffee or evening relaxation. The spa-inspired bath is beautifully appointed with a deep soaking tub, an oversized walk-in shower with dual showerheads, a Toto toilet, exquisite tilework, and a sleek double vanity. A generously sized walk-in closet completes this luxurious retreat. Two additional bedrooms, a full bath, and an elegantly appointed half bath offer comfort and flexibility for guests or family. Additional features include an attached heated two-car garage, as well as a substantial upper-level space perfect for storage or future expansion. Outdoors, the private lot is designed for both relaxation and recreation, featuring a cozy firepit area and an impressive 15' MasterSpa swim spa. Located just minutes from world-class hiking and biking trails, ski slopes, golf, and the vibrant village of North Conway, this home offers a lifestyle defined by both luxury and adventure. Many recent improvements including impressive landscape design and air conditioning! See Listing Details & 49 images. Includes a Virtual Tour
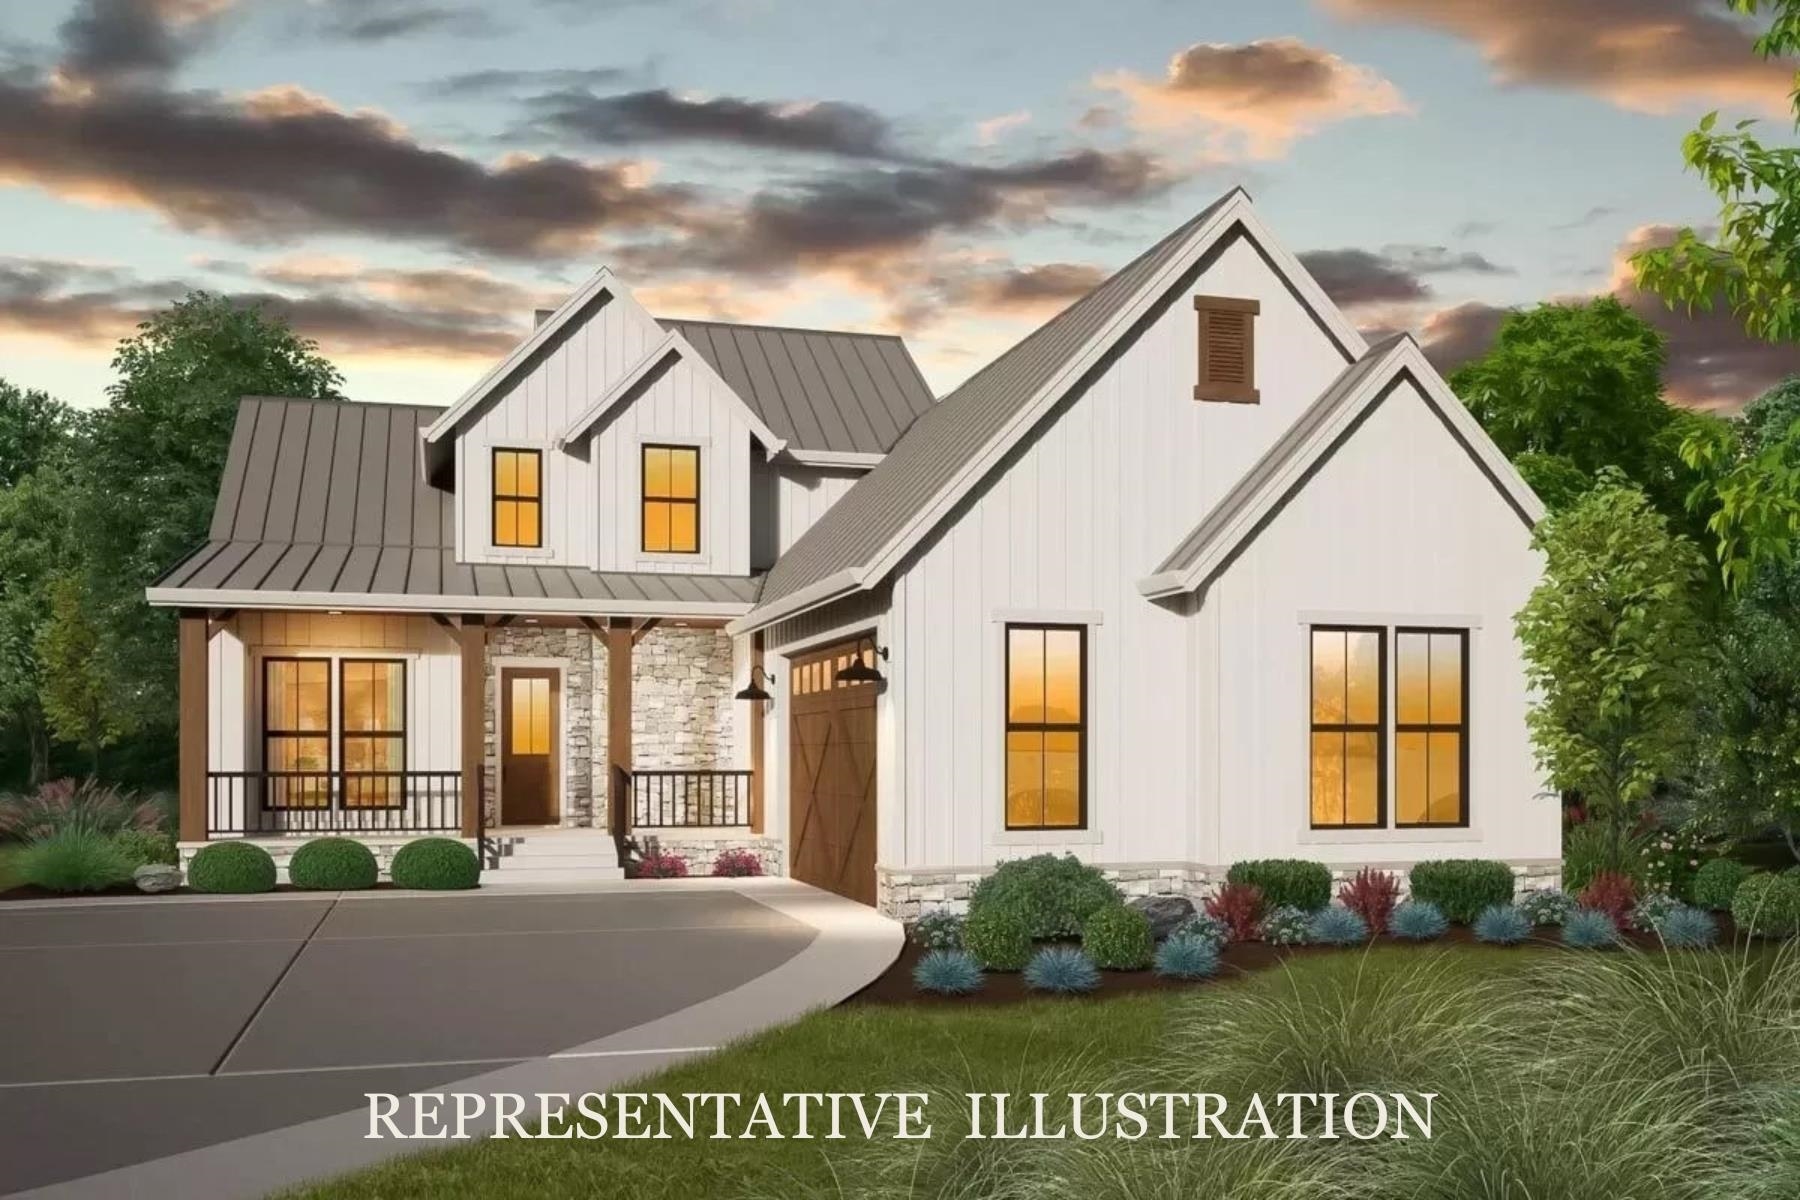
$1,275,000 $438 per sq.ft. Village of North Conway in Town of Conway NH Home »
3 Beds | 3 Baths | Total Sq. Ft. 2913 | Acres: 1.05Listed on Tuesday Nov 19, 2024
Description: Modern Farmhouse in the Mountains. This To-Be-Built 2,900 square foot home built by Lloyd and Craftsman will enjoy direct views to Cathedral Ledge, Black Cap and Kearsarge North. Designed for luxurious living in the private development of Lucy Brook. The open floorplan will feature a fireplace in the living room and a custom kitchen design that will be tied together with wood accents and vaulted ceilings. A separate office or TV room gives owners flexibility. The first-floor primary suite is equipped with a soaking tub, custom tile shower, walk in closet and a bank of windows to take in the view. A covered entryway will welcome guests, and the back patio will be the place to gather in the warmer months. An oversized 2 car garage will allow space for a workbench or sports equipment. Bedrooms 2 and 3 are located on the 2nd floor and share a bath. The lower level is designed with egress windows, and could be the perfect place for additional living space. The home will be sold fully landscaped, with a paved driveway and irrigation system. Custom changes to the design are welcome. Welcome to your new address in the mountains located 3 minutes from North Conway Village dining & shopping, and walking distance to Diana's Bath and the State Forest. See Listing Details & 22 images.
Under Contract

$725,000 $277 per sq.ft. Cornish NH Home »
3 Beds | 2 Baths | Total Sq. Ft. 2618 | Acres: 5.25Listed on Monday Jun 15, 2026
Description: Surrounded by the landscapes that inspired generations of artists in the former Cornish Art Colony, where grand old homes from another era keep watch, sits a homestead that has been lovingly and extensively restored by the current owners. The interior is a complete, custom renovation, with all the charm. It feels like the farmhouse you've been picturing for years: wide pine floors underfoot, post-and-beam bones overhead, and vertical nickel-gap shiplap that adds warmth and dimension. At the center of it all is a custom kitchen built around the idea that the best nights happen when everyone crowds in. Source a big farmhouse table for friends and family to gather around and let dinner take its time. One-level living comes easy with a main-floor bedroom and full bath, while upstairs two more bedrooms share a renovated bath with walk-in shower and claw-foot tub for long soaks. When the weather turns, the Jotul woodstove does what a woodstove should - pulls the whole house in close, while you watch the snow fall outside. The storied barn anchors the home's ell and welcomes you to the mudroom. Tucked away at the end of the ell is a simple studio space - a place that invites imagination, whether envisioned as a workshop, a creative haven, or private guest quarters apart from the main home. Outside, the landscape unfolds with a sense of abundance. Mornings begin on the covered deck with coffee in hand and the sound of the Blow-Me-Down Brook winding its way along the property's edge. On warm summer days, a beloved swimming hole offers a refreshing escape, while the historic Blow-Me-Down Covered Bridge stands as a timeless backdrop to daily life. For those drawn to hiking, the Top-of-the-World trails just up the road offer scenic views of Ascutney. A chicken coop, garden space, fruit trees, and acres of tillable field offer the opportunity to cultivate a more connected way of living. See Listing Details & 38 images.
New Listing!

$510,000 $409 per sq.ft. Croydon NH Home »
3 Beds | 3 Baths | Total Sq. Ft. 2466 | Acres: 9.2Listed on Wednesday Jul 22, 2026
Description: Tucked away in the scenic hills of Croydon, this beautiful home offers the perfect blend of privacy, space, and breathtaking natural surroundings. Set on over 9 acres, the property features a wonderful mix of open lawn and wooded land, creating your own peaceful retreat while remaining just minutes from I-89, the Upper Valley, and an easy commute to Dartmouth Hitchcock Medical Center. Built in 2003, the home welcomes you with a bright, open-concept main living area filled with natural light. Sliding glass doors lead to a spacious deck where you can relax and take in the beautiful mountain views, the home also offers an enclosed porch on the lower level. The finished lower level features exceptional flexibility with its own bathroom and sleeping area, making it an ideal setup for guests, extended family, or a potential in-law suite. It also provides plenty of space for a family room, recreation area, or home office. A detached garage adds valuable storage and workspace, while the expansive grounds offer endless opportunities to enjoy the outdoors, whether relaxing on the lawn, exploring the wooded acreage, or simply taking in the tranquility of nature. If you've been searching for a home that combines privacy, mountain views, and everyday convenience, this Croydon property is one you won't want to miss. Enjoy the benefits of Croydon's low property taxes, school choice, and peaceful country setting, all while being within easy reach of the areas surrounding amenities. See Listing Details & 29 images.
